Location:
Avelin - New Cairo City
Delivery Year:
Ready To Move
Unit Details:
*************
- Area: 160m
- Finishing: Red Brick
- Floor: 3
- Delivery: 3 and a half years
- Maintenance Deposit: 8%
-
Project Details:
Aveline Project
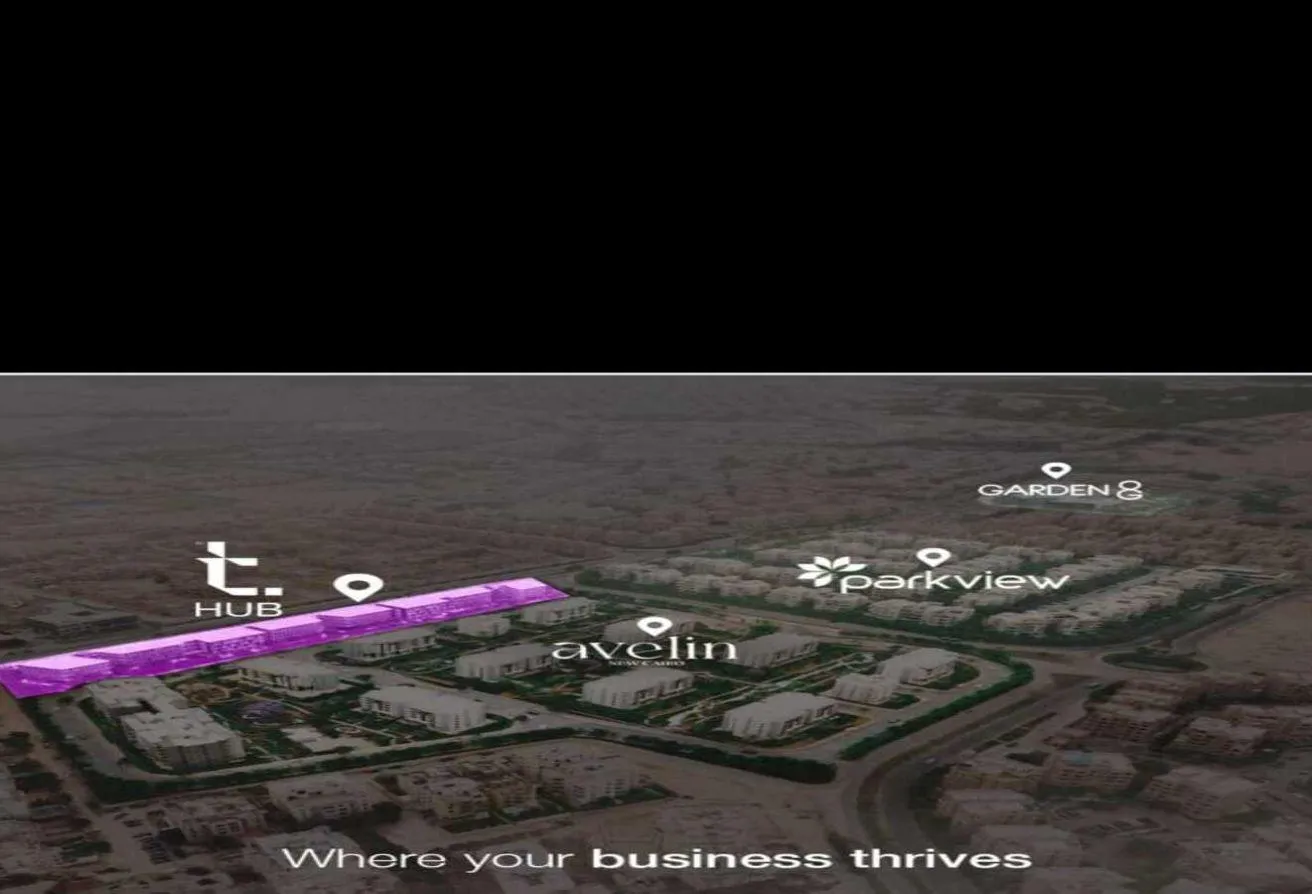
In the heart of New Cairo next to Park View (Hassan Allam) and next to Garden 8 and combines 3 main axes (Sadat, Tahrir and Mohamed Naguib)
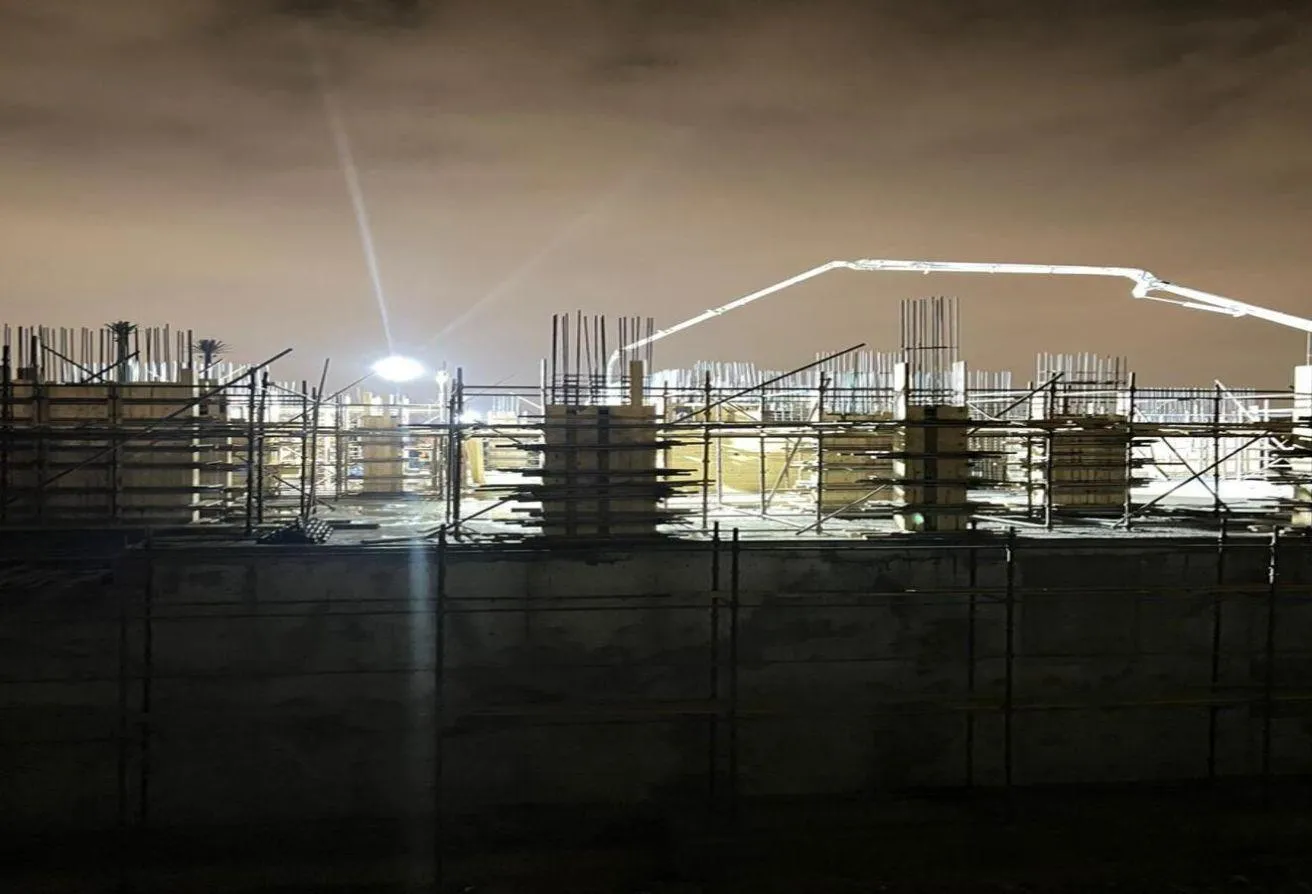
Receiving the entire project and the mall after 3 and a half years
26 acres
Building ratio 15%
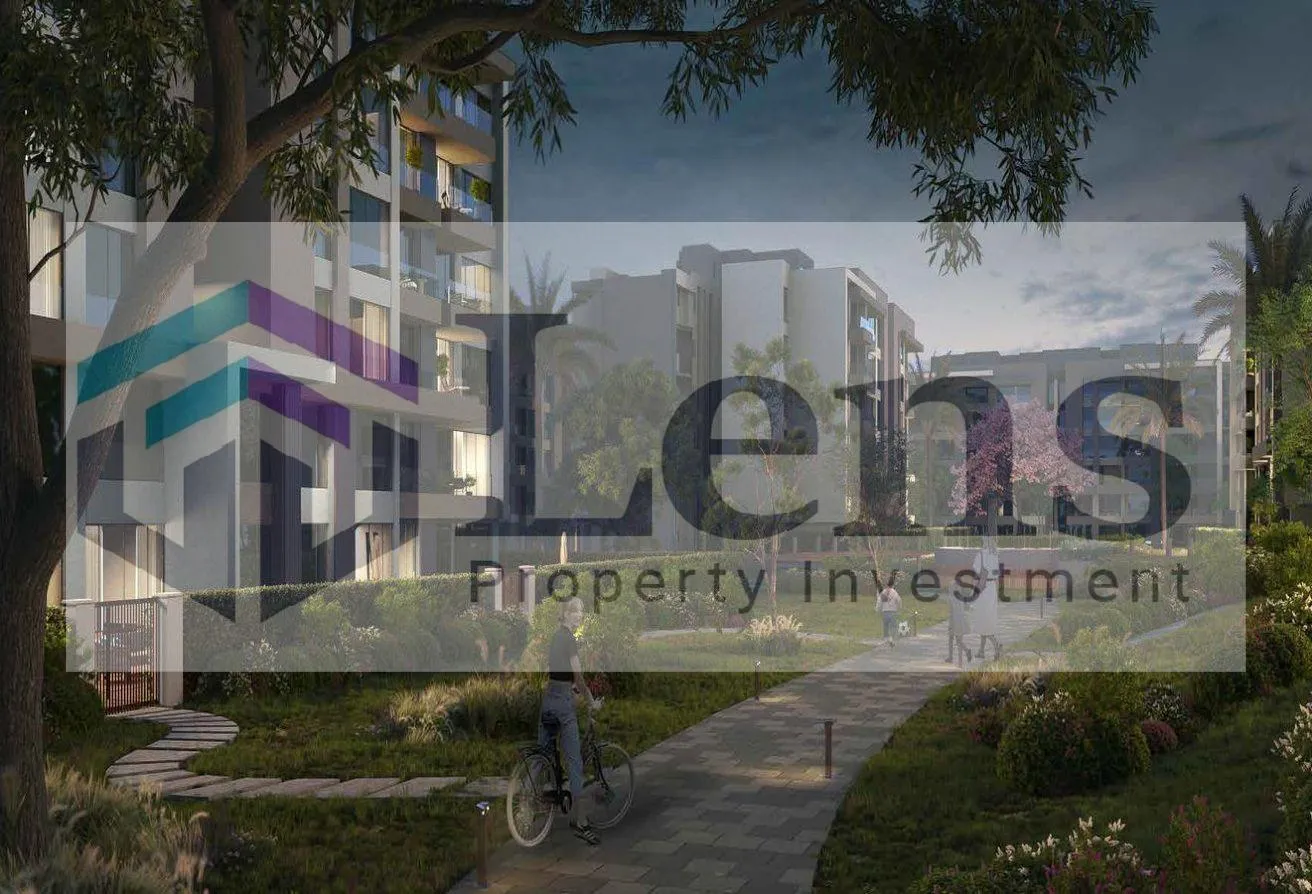
85% green spaces and internal roads
Our Partners
Design Consultant: Oko Plan
Landscape: Oko Plan
Engineering Consultant: ECG
Club Design: MTA
14 buildings on 26 acres
- Double-height building entrance
- Each building contains 2 elevators
- Garbage room
- Smart gates for the building and parking
- Parking under the buildings
- The mall is designed by Raef Fahmy
Savills Company For the mall
(Commercial, administrative, medical)
Price per meter starts from 67,000
Ground floor +6
Red brick delivery
Cash discount 27%
Maintenance 8%
Parking 220K
 Apartment
 Sale
Sale
 3 Beds
 3 Baths
 160 sqm