Location:
Azad - New Cairo City
Delivery Year:
Ready To Move
Project name: Azad
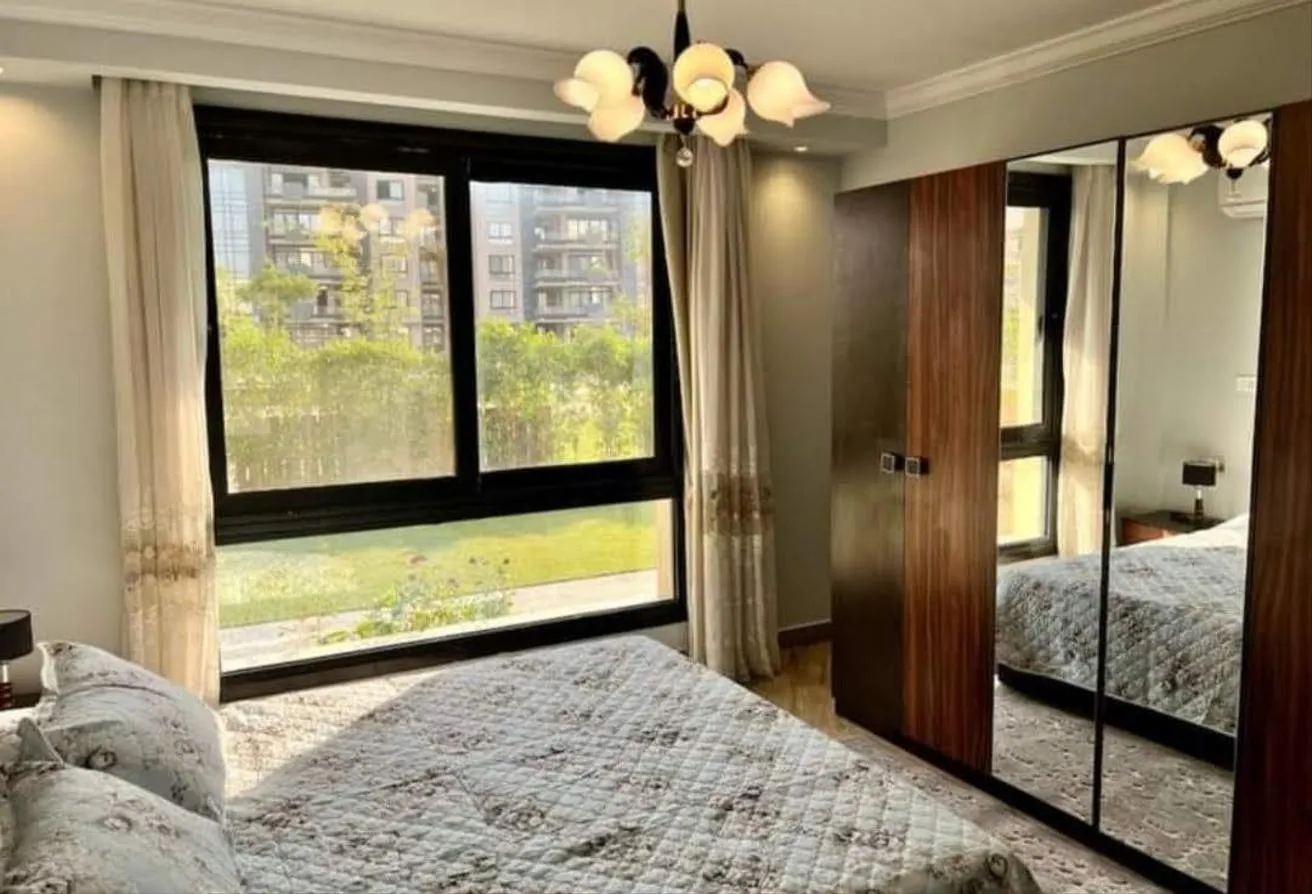
Unit Type: Penthouse
Bedrooms: 4
Bathrooms: 4
View: Very prime location
BUA: 322m + 100m roof
Price: 20,000,000
Finishing: Semi-finished
Delivery: Ready to move
Buyer’s commission: 1.5%
==============================
About AZAD
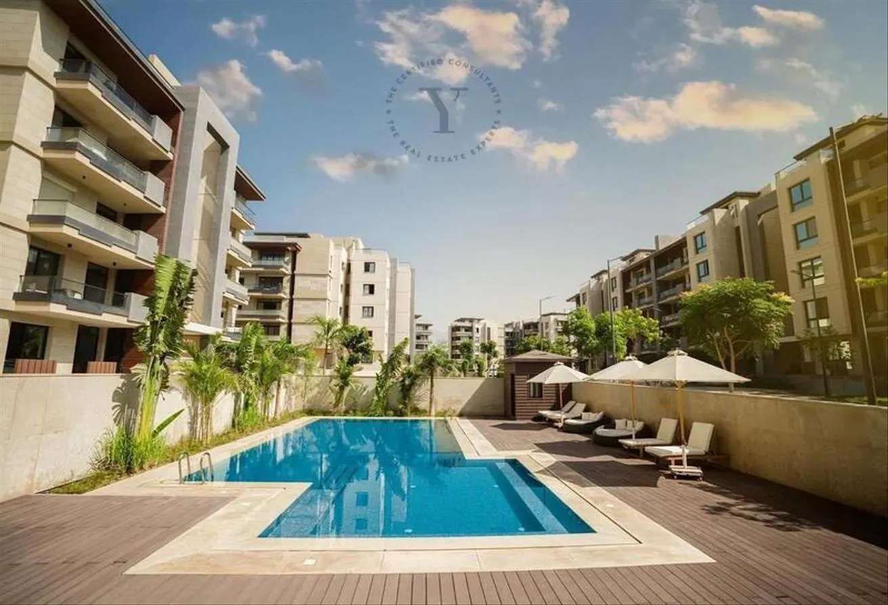
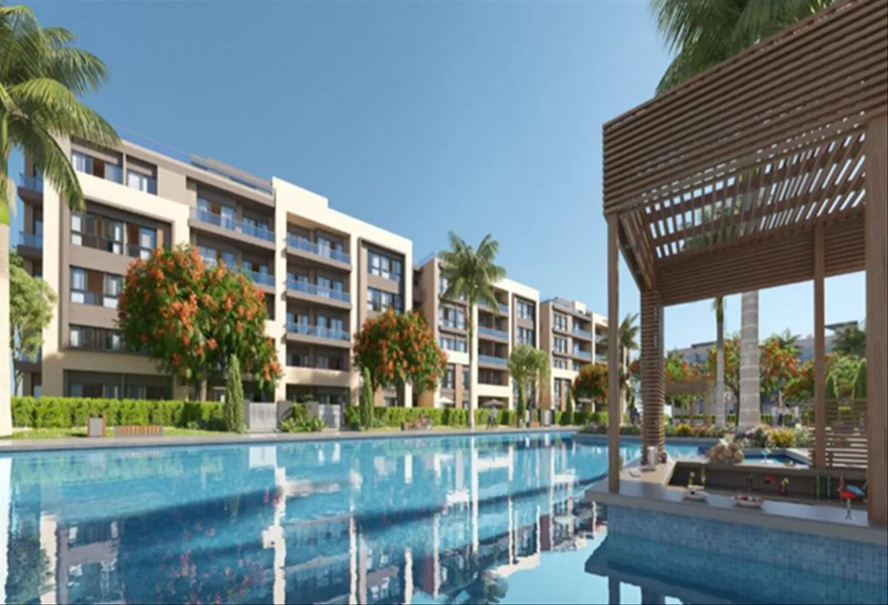
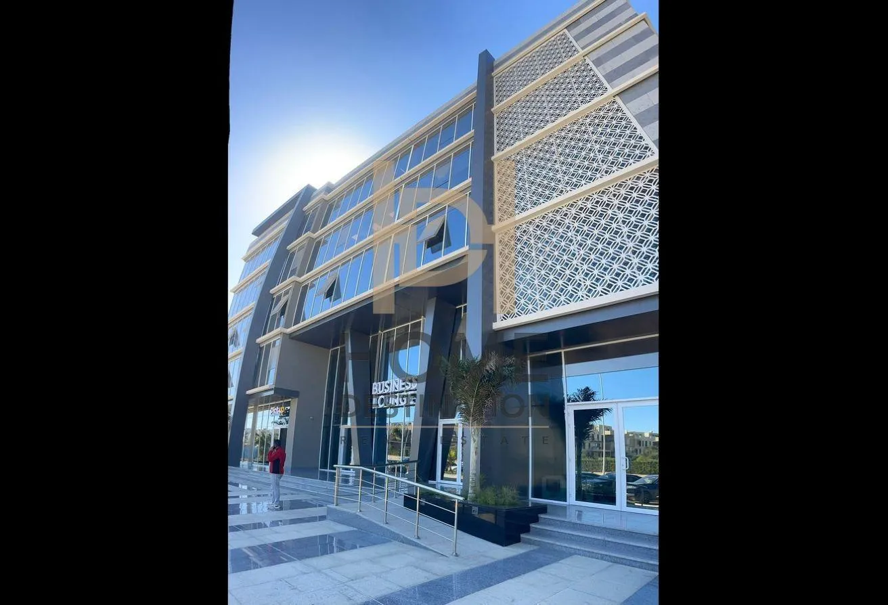
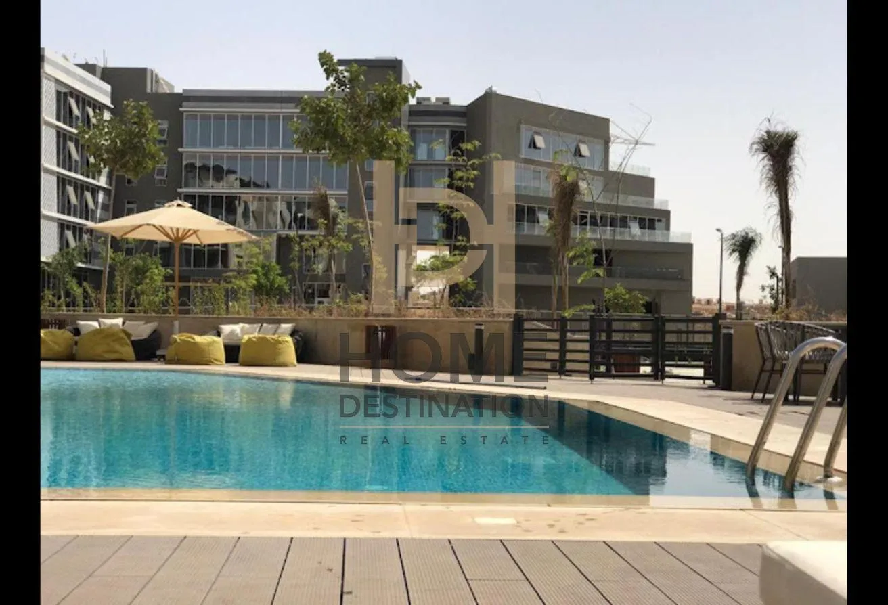
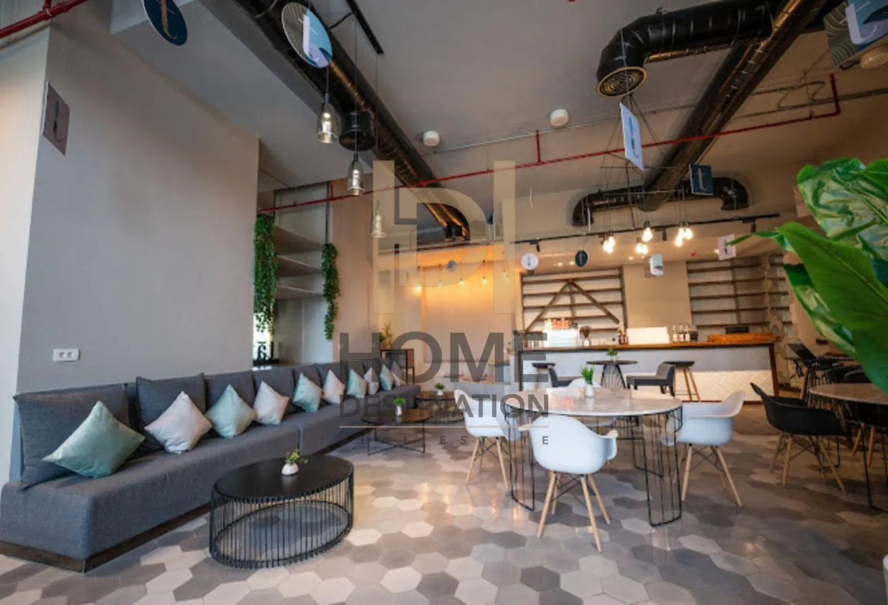
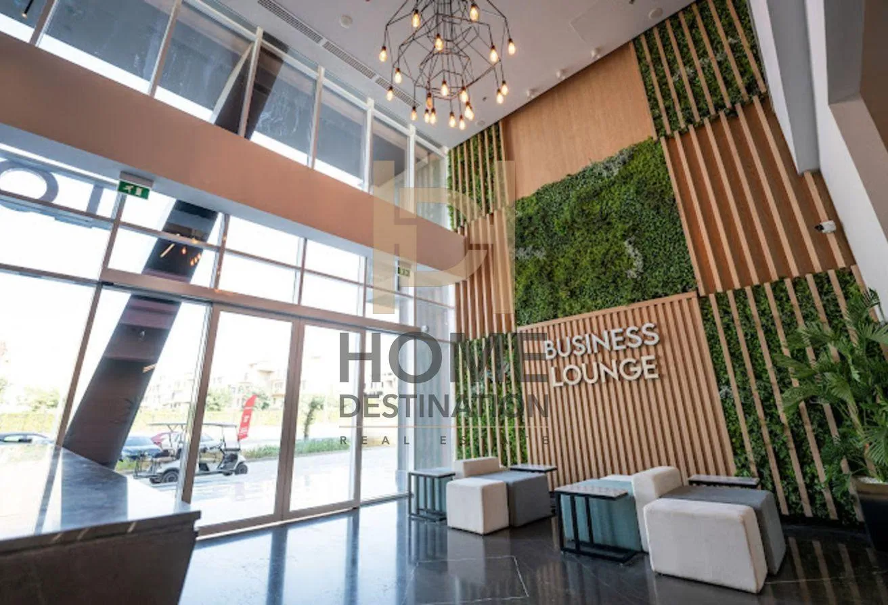
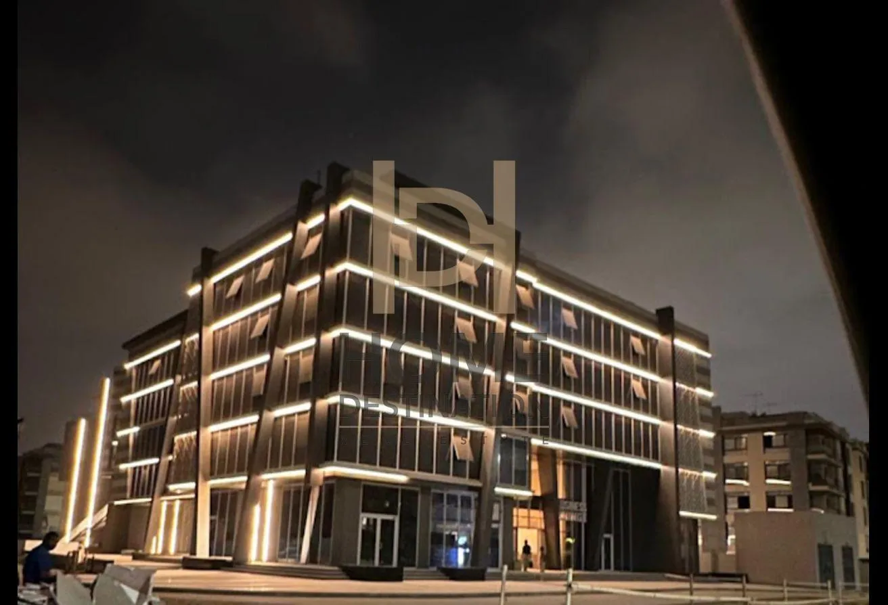
Azad New Cairo is a top-notch mixed-use destination by the reputable developer Tameer. The purpose of Azad was to provide its inhabitants with a complete home that goes beyond their unit. The design was developed around the initial vision of Azads life. The residential structures, which form an almost perfect rectangle on the compounds edges, provide views of the park and the amenities. A community center, an administrative building with administrative offices, and a retail store are all located inside the business lounge, which is located in the southeast corner of the compound and also has a central park at its center. This business lounge is supposed to serve as the hub of Azad, drawing people in to engage in social activities and develop a sense of community.
Master Plan Major Facilities of Azad New Cairo
The master plan of Azad New Cairo is a piece of art by all means that includes a wide range of facilities. In Azad’s master plan, you will find good infrastructure, livability options, a clubhouse, underground parking, a medical center, a business hub, outdoor pools, a mosque, bicycle lanes, jogging trails, outdoor cinemas, kids area, family swimming pool, water features, dry deck fountain, chess playing area, BBQ area, multi-function sports courts, outdoor workout area, meditation area, pets park, service center, and a community center.
 Penthouse
 Sale
Sale
 4 Beds
 4 Baths
 322 sqm