Location:
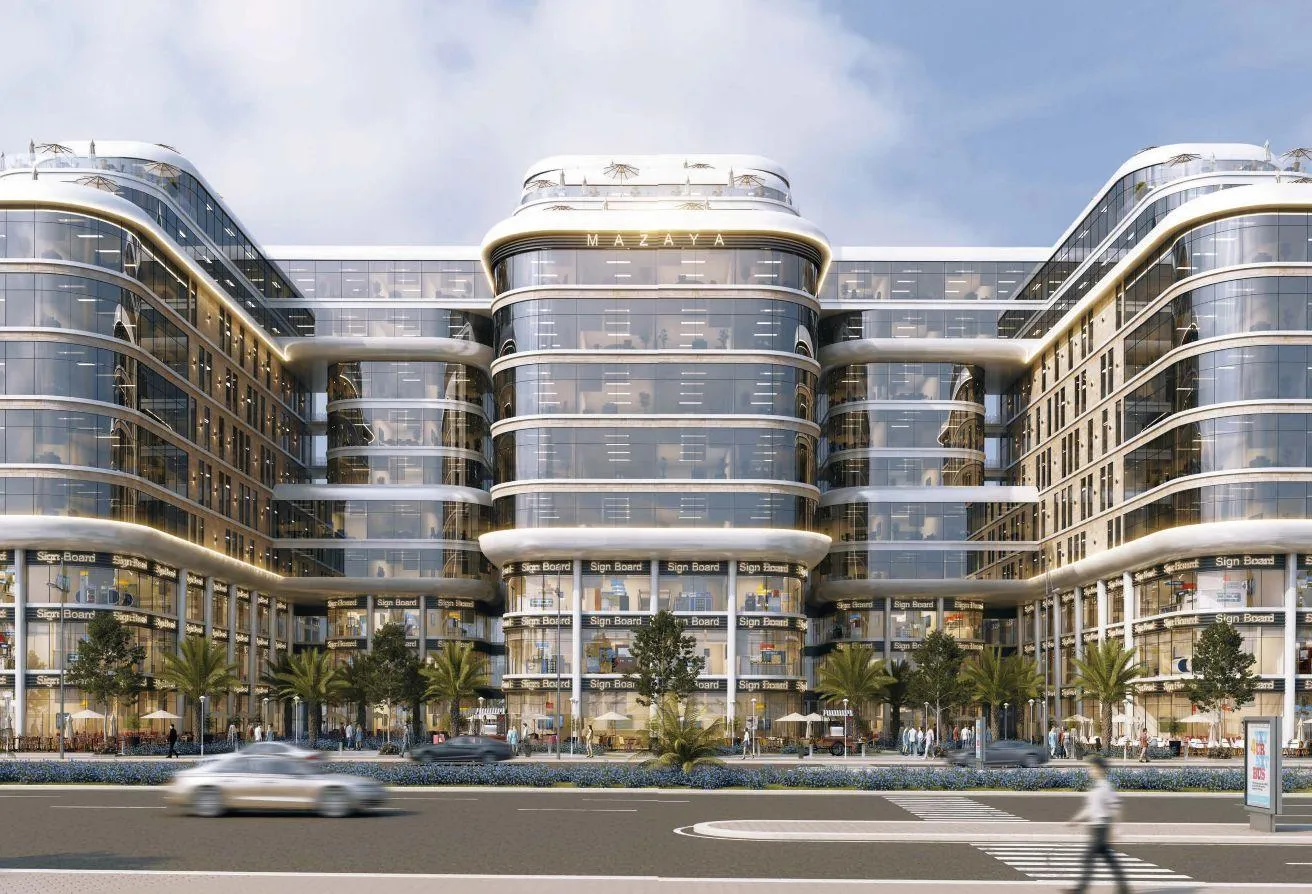
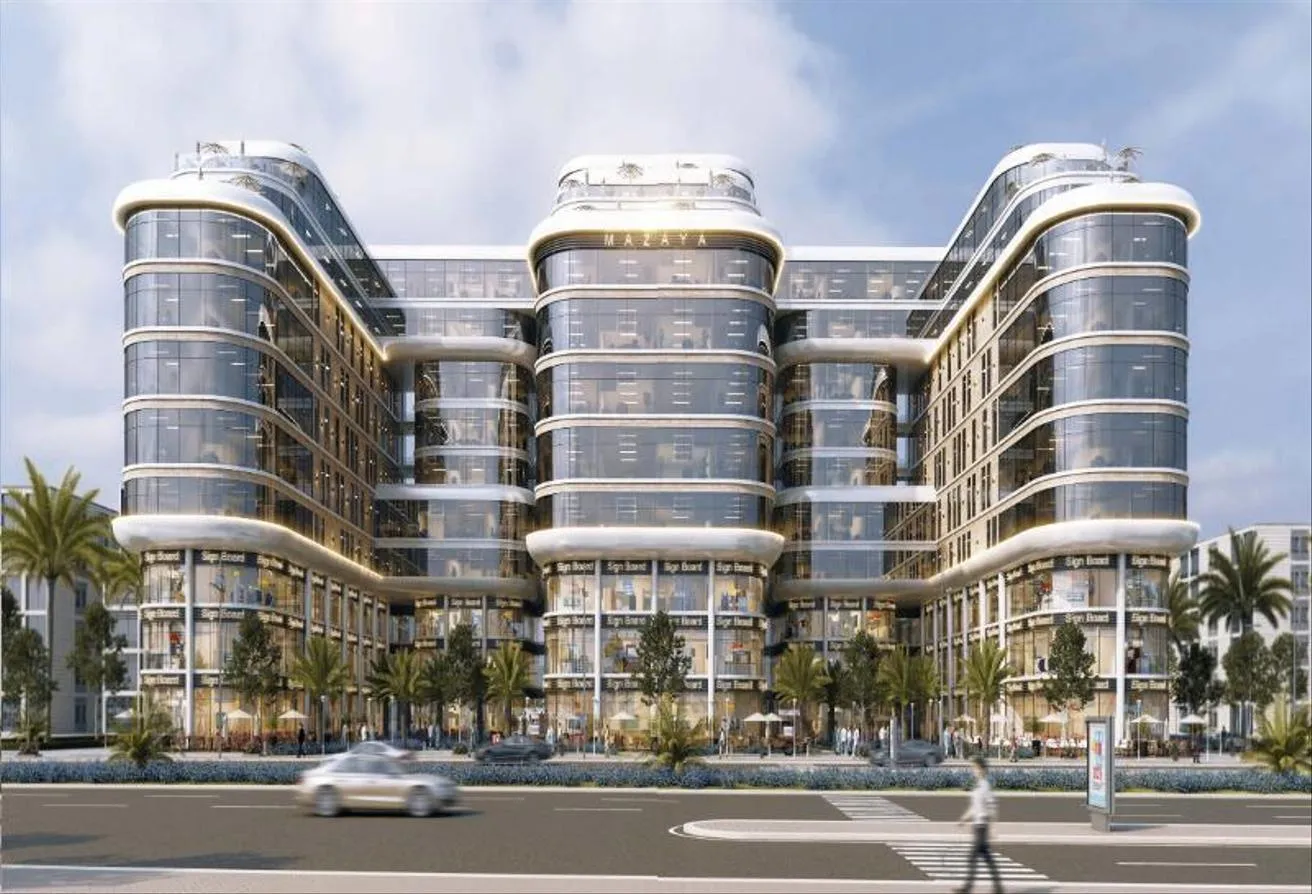
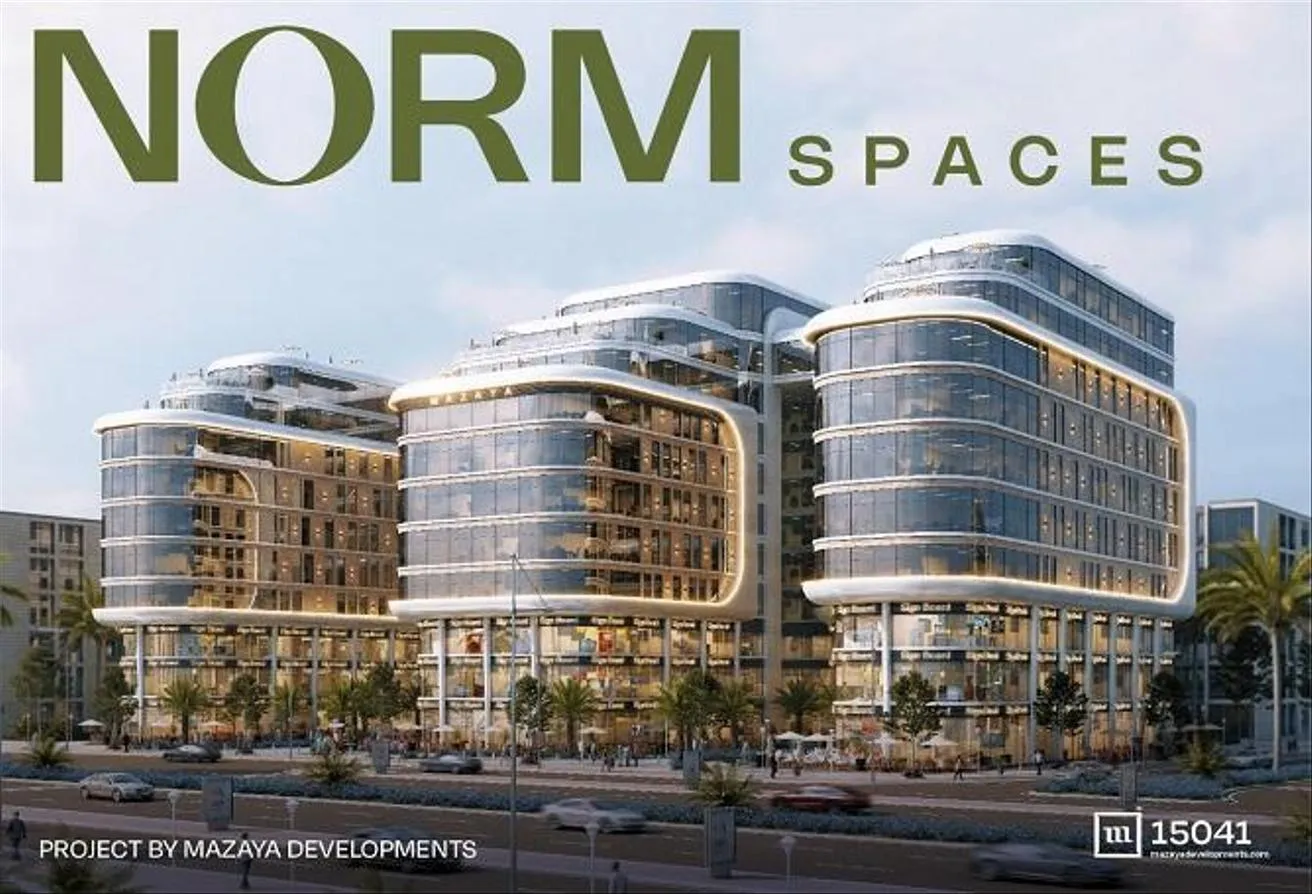
Norm Spaces - New Capital City
Delivery Year:
Ready To Move
Project specifications:
In front of the Sports City and on the South Future Axis with a width of 70 m and the second number from the Hope Axis
Land area: 6661 meters
Facade width: 106 meters
Floor area: approximately 2000 m
Number of floors: ground floor and 9 repeated floors (3 underground floors for garages and warehouses)
Floor division: ground floor, first floor and second floor (commercial)
From the third to the eighth, administrative and medical
The medical is a separate building with private entrances
Project services: 8 elevators (3 commercial + 3 administrative + 2 medical)
4 escalators _ 4 electric stairs to serve the commercial from the ground floor to the first and from the first to the second
16 bathrooms on each floor
Meeting Room on each administrative floor
Finishing: Commercial (red brick _ core shell)
Administrative: More than one type (fully finished + Adaptations or finished with furniture + adaptations or without finishing)
Medical: Finished with adaptations
Engineering Consultant: ARCHRETE
Executive Consultant: Mazaya Construction
Commercial and Administrative Management and Operation Company: Brain 2 Fact
Medical Management and Operation Company: Tashawor
For more details / 01030111110
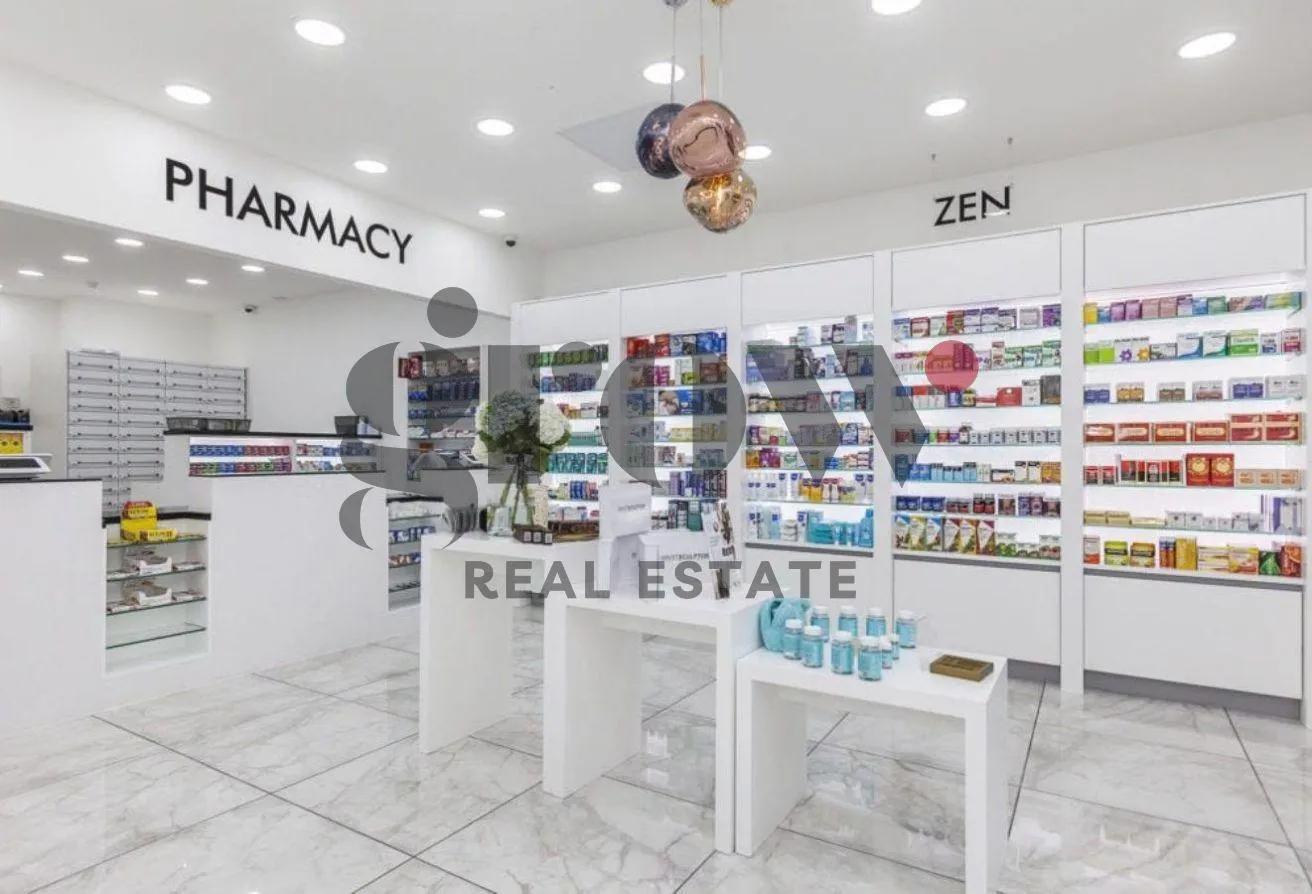
 Clinic
 Sale
Sale
 1 Baths
 26 sqm