Location:
Park Central - Mostakbal City
Delivery Year:
Ready To Move
Project Name: Park Central
Developer: Hassan Allam
• Location: Mostakbal City.
Park Central represents Hassan Allam Properties’ footprint expansion at Mostakbal City after the great success achieved with its Haptown and The Valley developments.
unit specifications:
Area: 156 sqm
Bedrooms: 3
95 sqm Garden
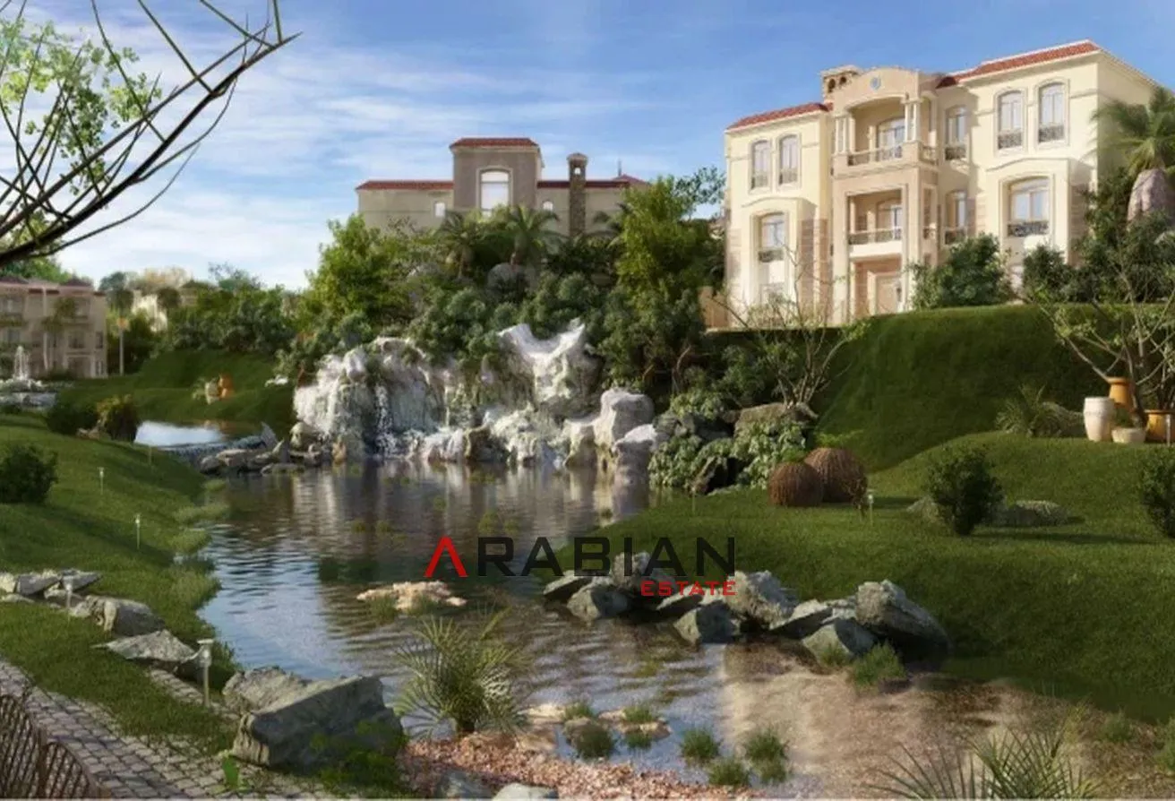
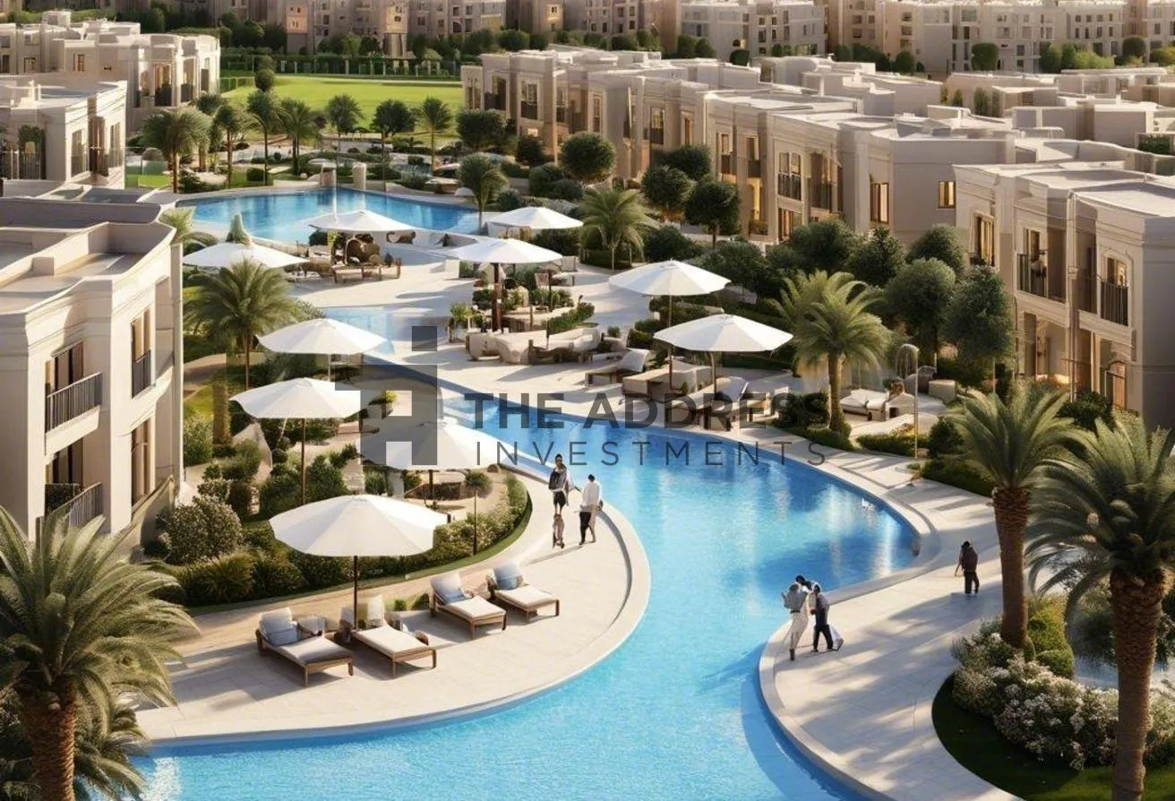
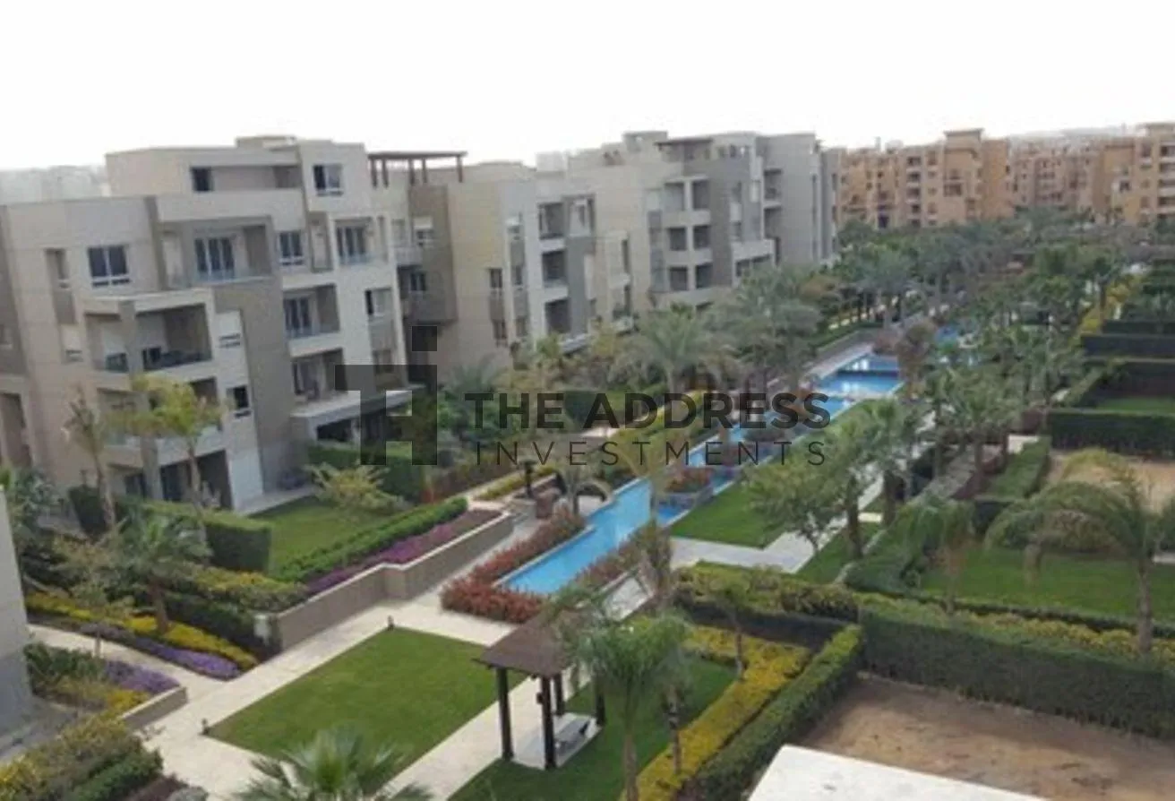
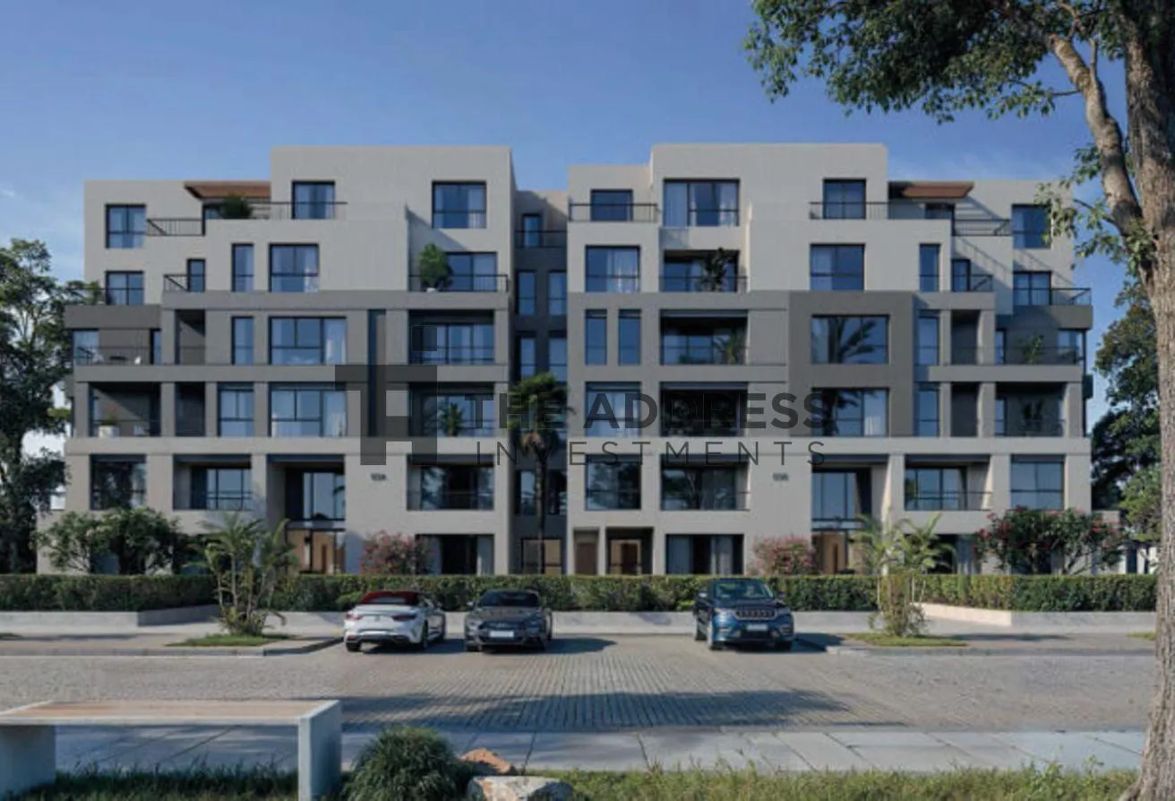
• Park Central is a low-density mixed-use development. Its masterplan is inspired by Central Park “Manhattan – New York” boasted over c.a 400,000 m2 of lush green parks & water bodies.
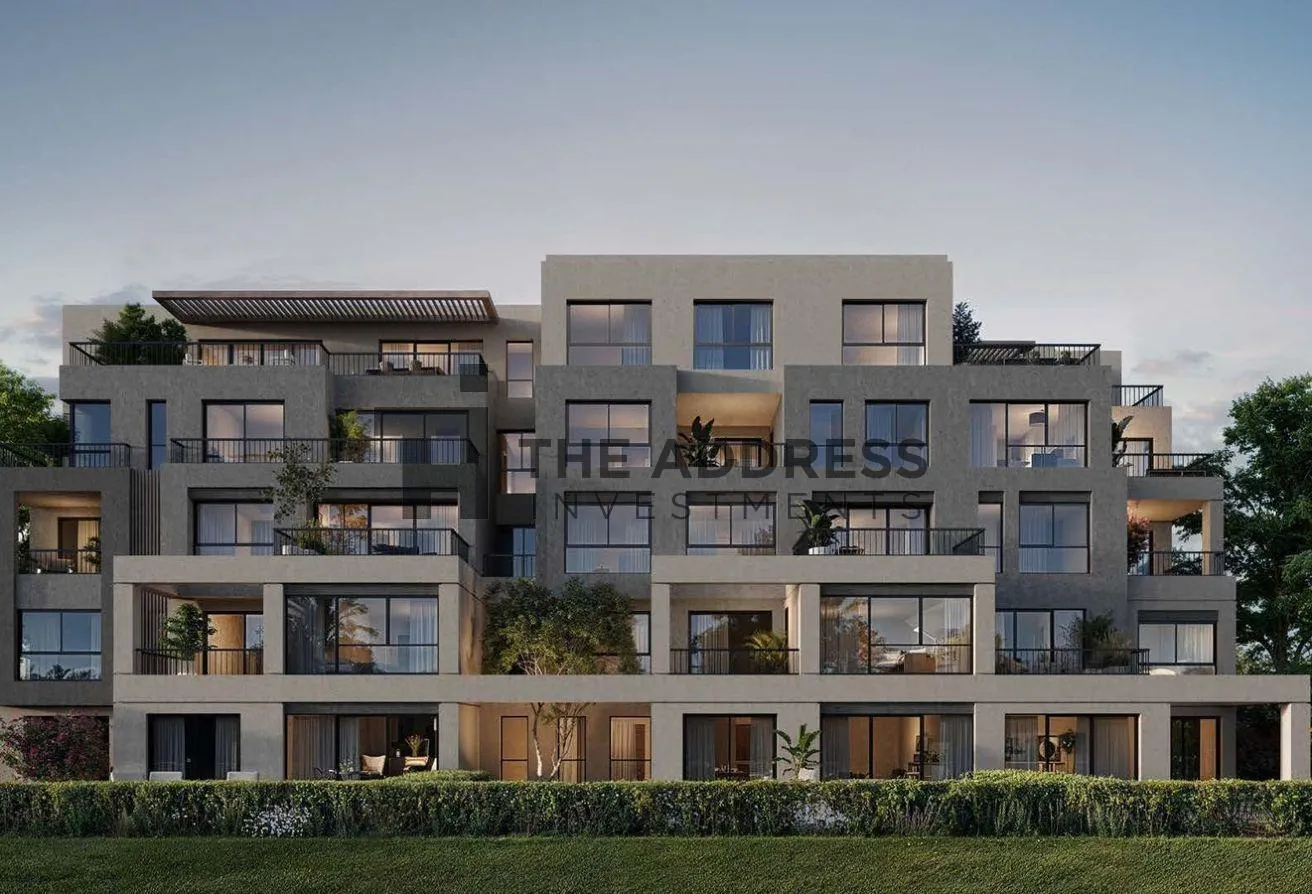
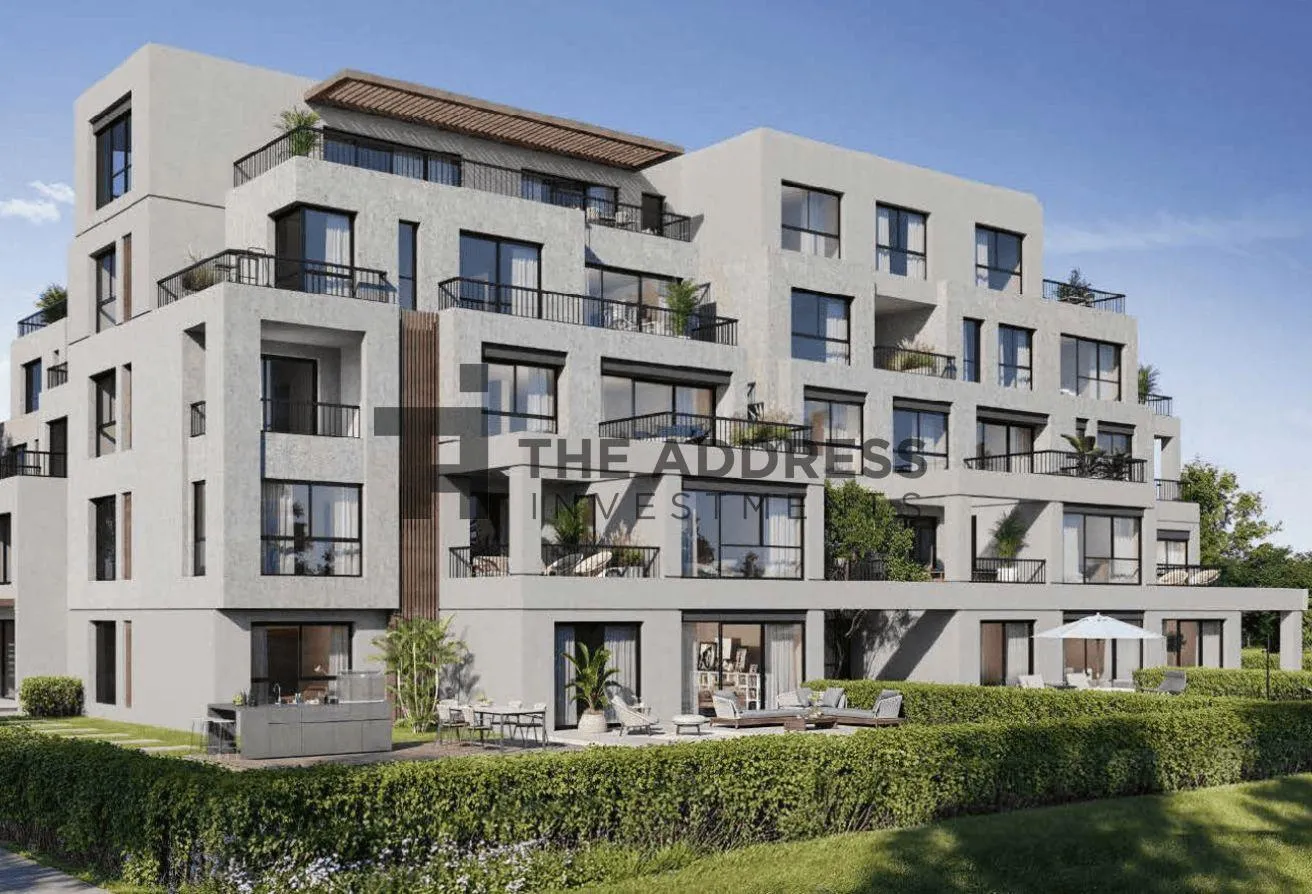
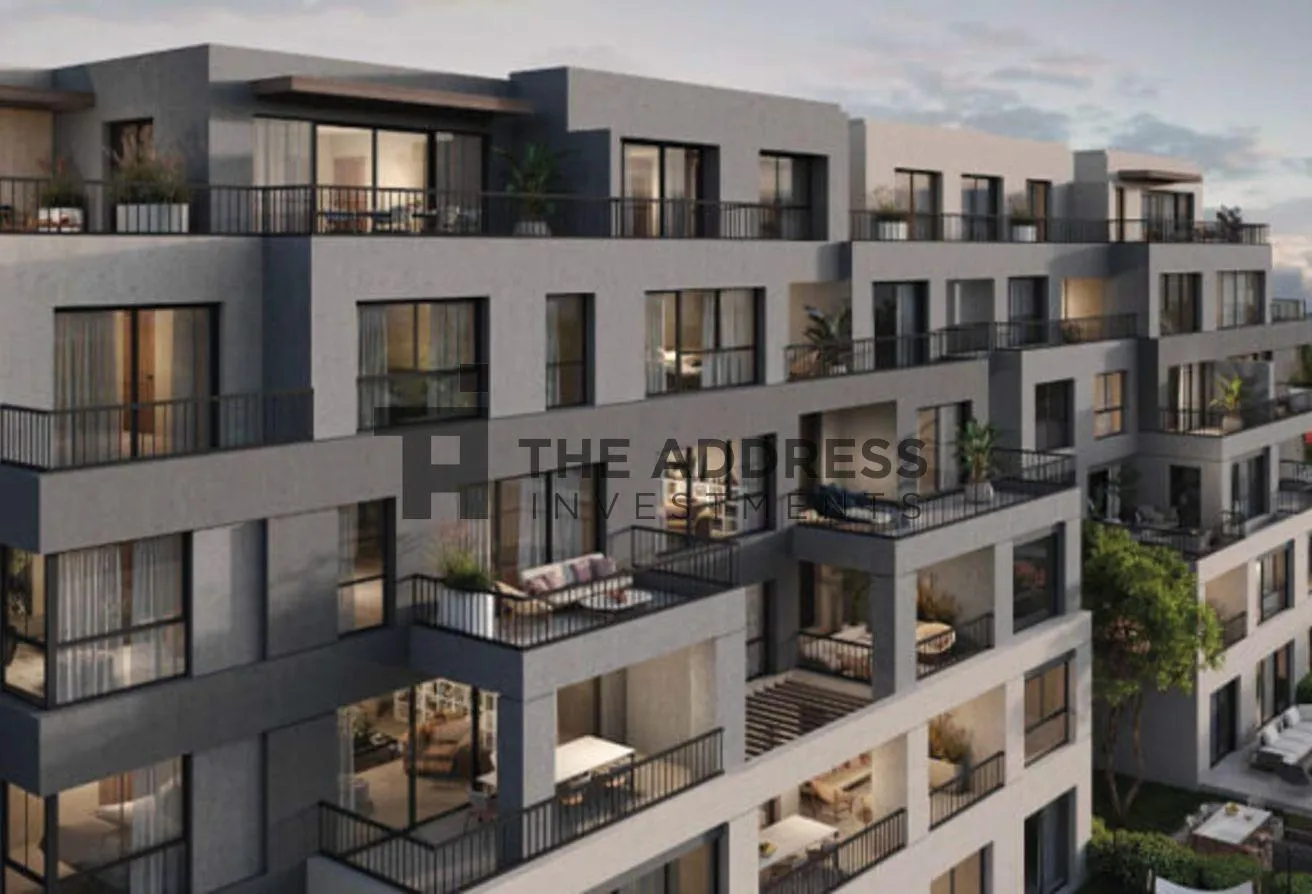
• Park Central is anchored around 8 KM walkable spine and tracks. • Project philosophy is about inviting nature outdoor inside through sizeable terraces distinguishing its apartment buildings [averaging 16 sqm] and through varying outdoor immersive experiences as well.
• Park Central is in-tune with every mood and every season via its selective blooming trees and manicured landscape.
Project Amenities
Community Hubs
Outdoor gyms
Open air workout stations Kids areas Water Bodies
Multi purpose outdoor courts \
Wellness Hub
BBQ Area Picnic areas
F&B Kiosks
Jogging tracks
Bike lane
Eateries & Bistros
Commercial & retail area Project Masterplan
• Park Central lush green parks boasted over c.a 400,000 m2.
• Interactive 8 KM spine
• Footprint average 15%.
• 92% units enjoy scenic park views.
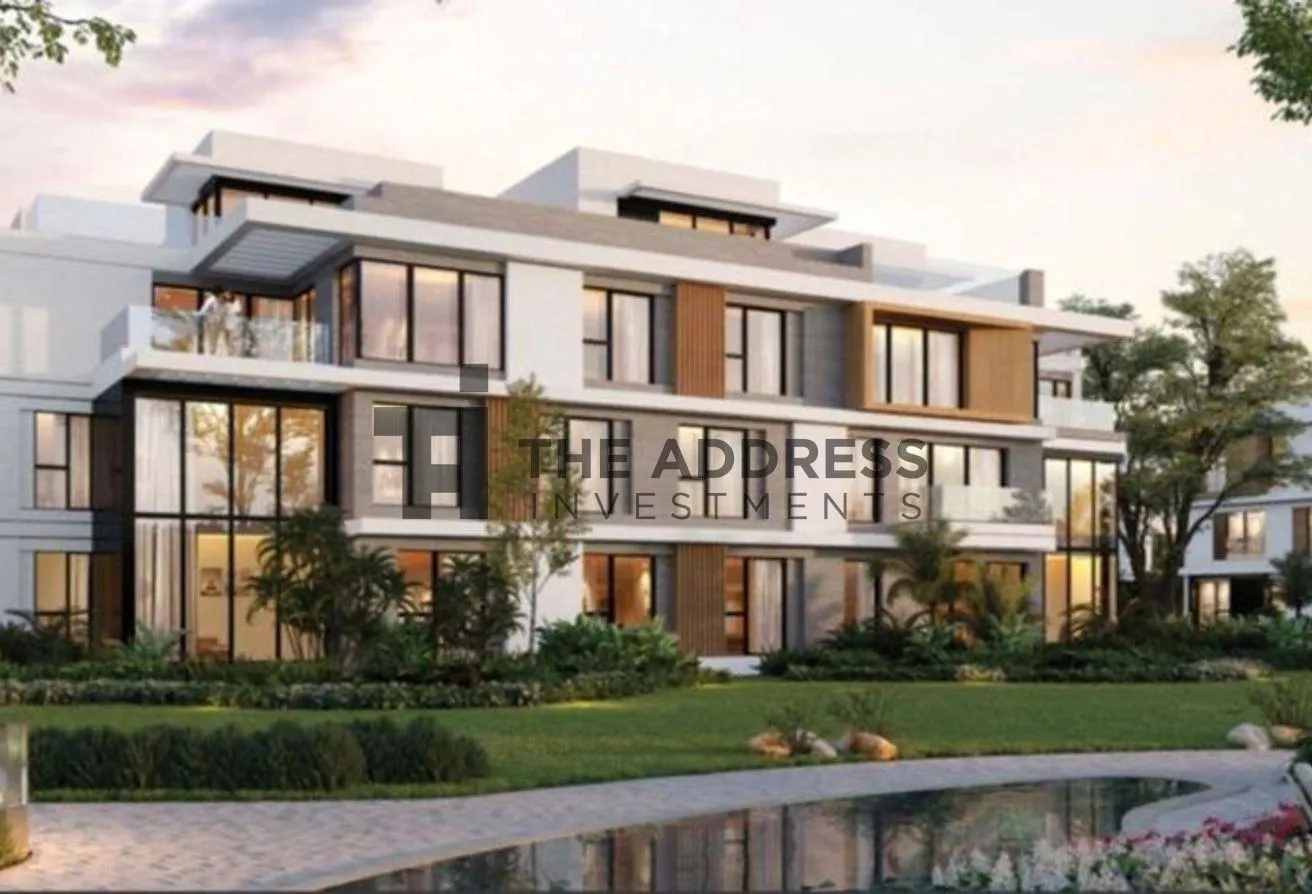
• 60% of Park Central product typology represents single family homes (one story & two story villas), while 40% represents multiple family homes (G+3+pent & G+4+pent) • Multi Family homes are elevated by 5 meters from the Park, granting its residents picturesque unobstructed views. Phase 1 Name: Park Central Terraces with Variety of products: (Apartments, penthouses, and duplexes) • Innovative products. • Inviting Outdoor living inside overlooking park views. • Terraces of average 16 sqm
_______________________
For more info: 01030111110
 Apartment
 Sale
Sale
 3 Beds
 3 Baths
 156 sqm