Location:
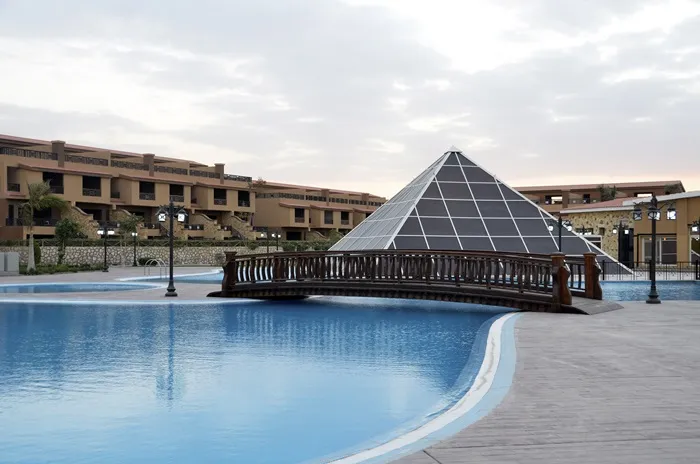
Pyramids Walk - 6 October City
Delivery Year:
Ready To Move
Land area 510 m2
Garden area 300 m2
Total floor area including terraces 730 m2
Average floor area 240 m2
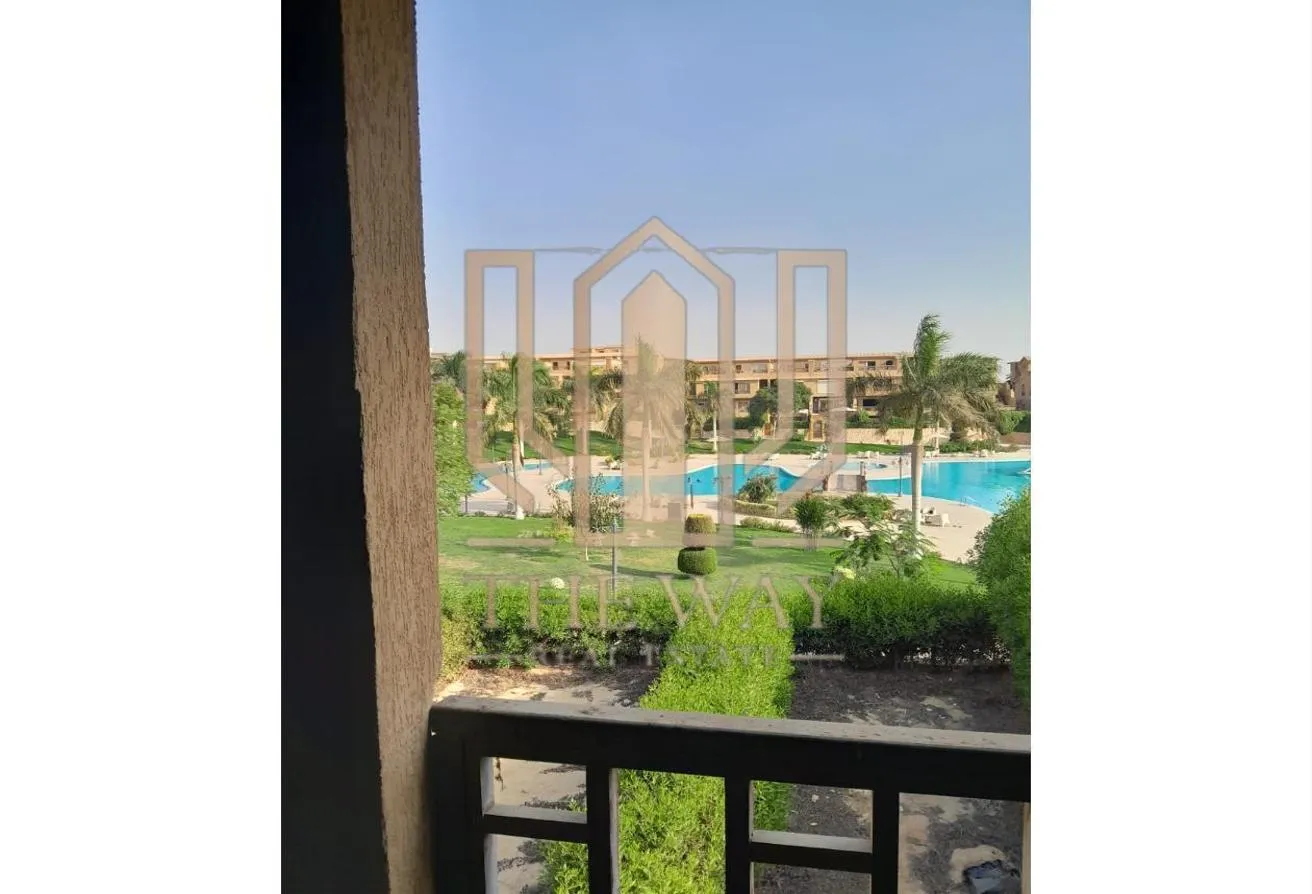
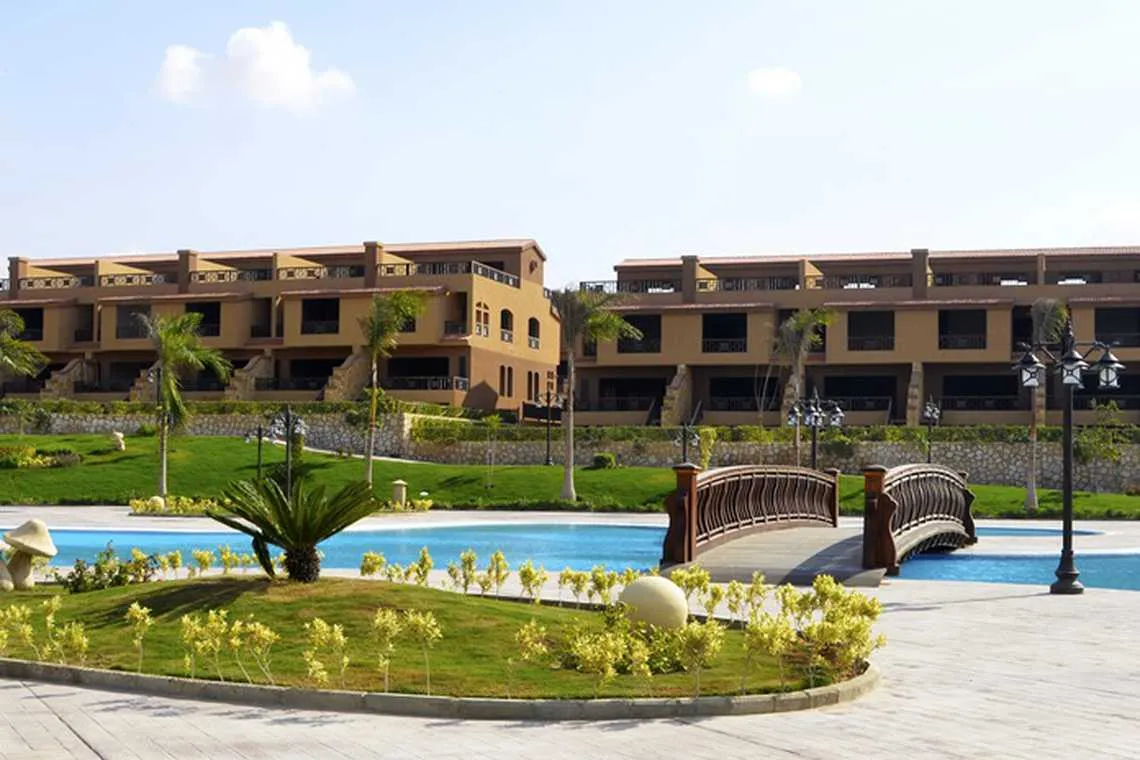
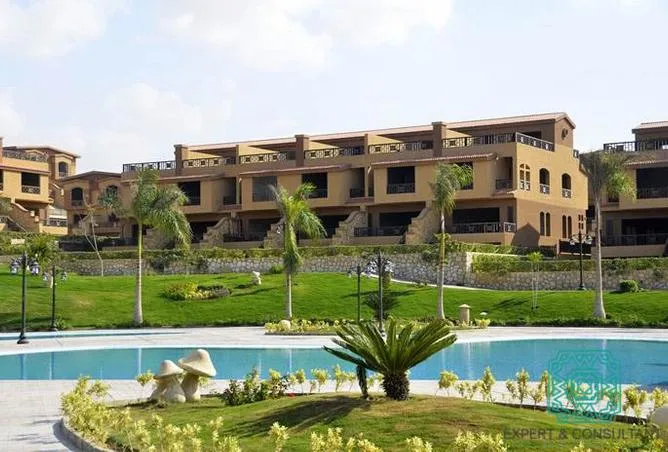
Highest peak in the compound
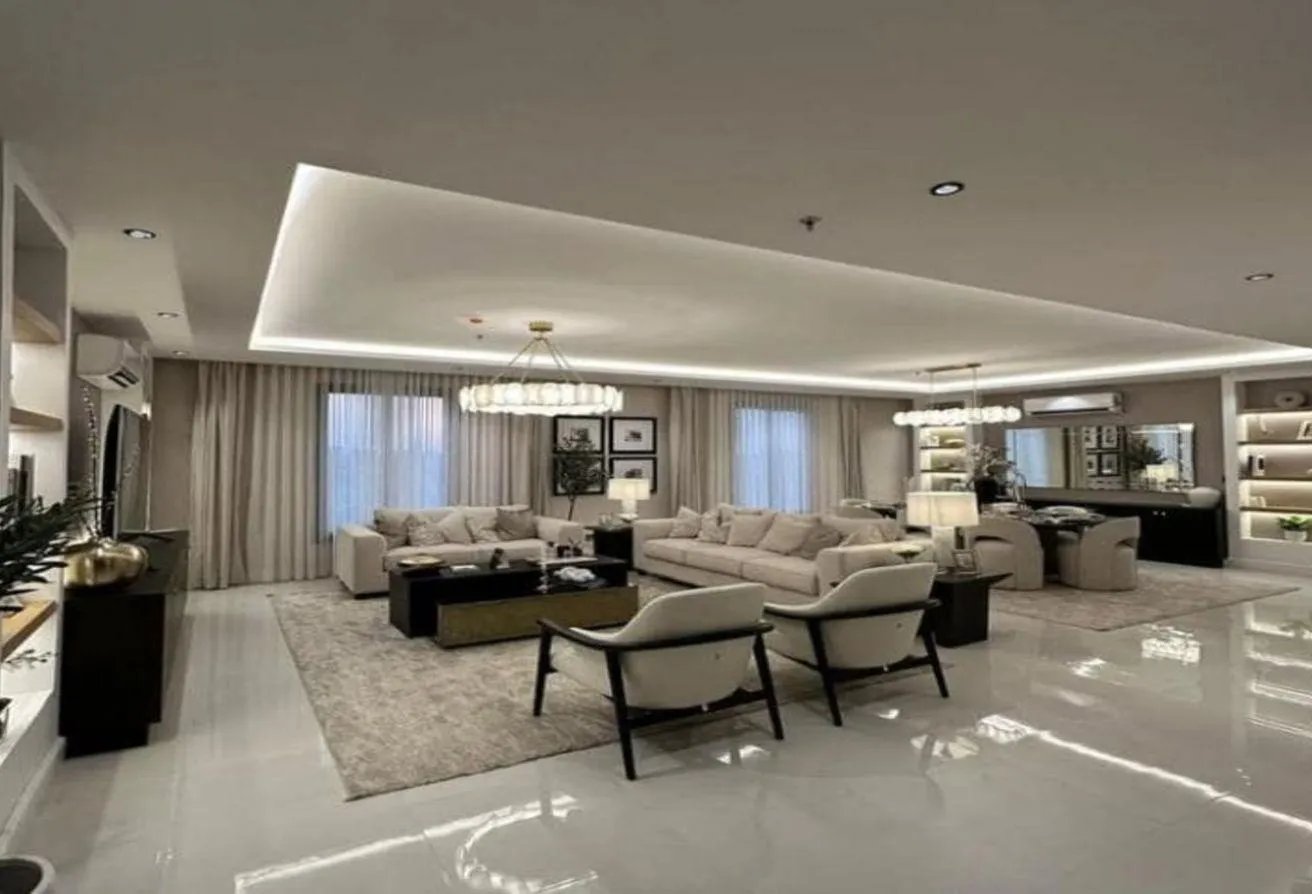
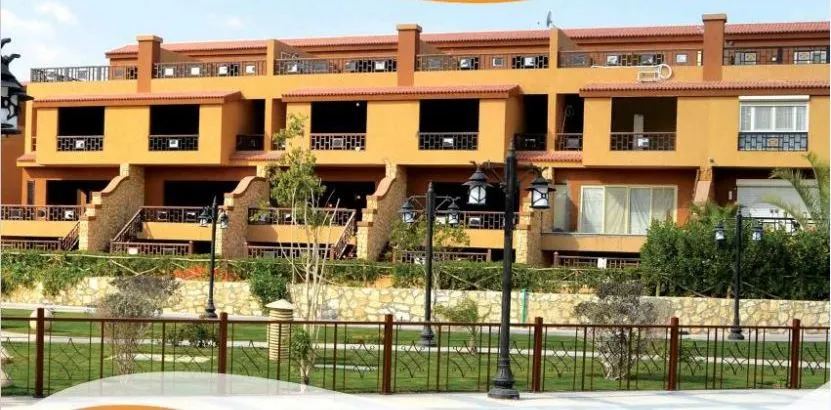
The ground floor has a kitchen and a large dining hall with a view of the back garden and a guest bathroom and the rest of the ground floor has open spaces 3 pieces with a view of the front garden
The first floor
It has 2 rooms and 2 bathrooms and the rest of the floor has open spaces on two levels
The last upper floor
It has 4 bedrooms and a private bathroom for each room
In addition to a large master bedroom suite with a bedroom, dressing room and bathroom
And an internal living room on the same floor
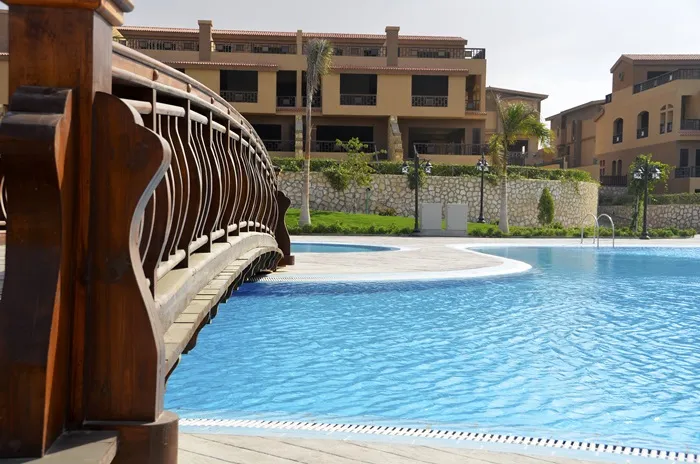
The design of the villa is distinguished from the villas of the compound in that the entrance to the villa begins from the ground floor, unlike the design of the rest of the compound, which begins the entrance to the villa
From the first floor via a bridge and from there to the ground or upper floor
This design provides a large garden space free of waste
The interior design of the villa ceilings is made of non-glass tiles that allow for open spaces without falling beams and closing in Desired condition without construction problems
The villa has been paid off and the maintenance deposit has been paid
And the gas installation costs and finishing insurance have been paid
And under the owner’s possession
And the utilities are complete, electricity, water and telephone
And the gas installation costs have been paid.
 Villa
Villa
 Sale
Sale
 7 Beds
 7 Baths
 510 sqm